
7907 TERRAPIN COURTBALTIMORE, MD 21208
Due to the health concerns created by Coronavirus we are offering personal 1-1 online video walkthough tours where possible.
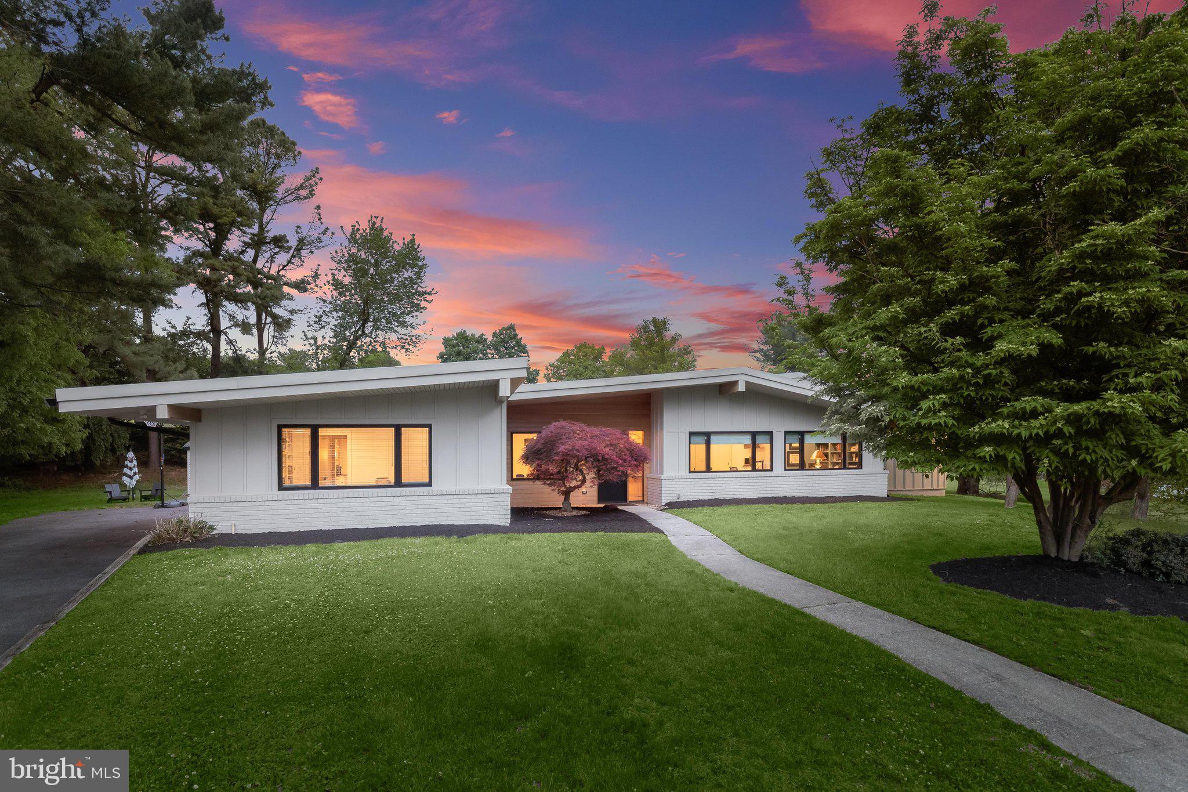
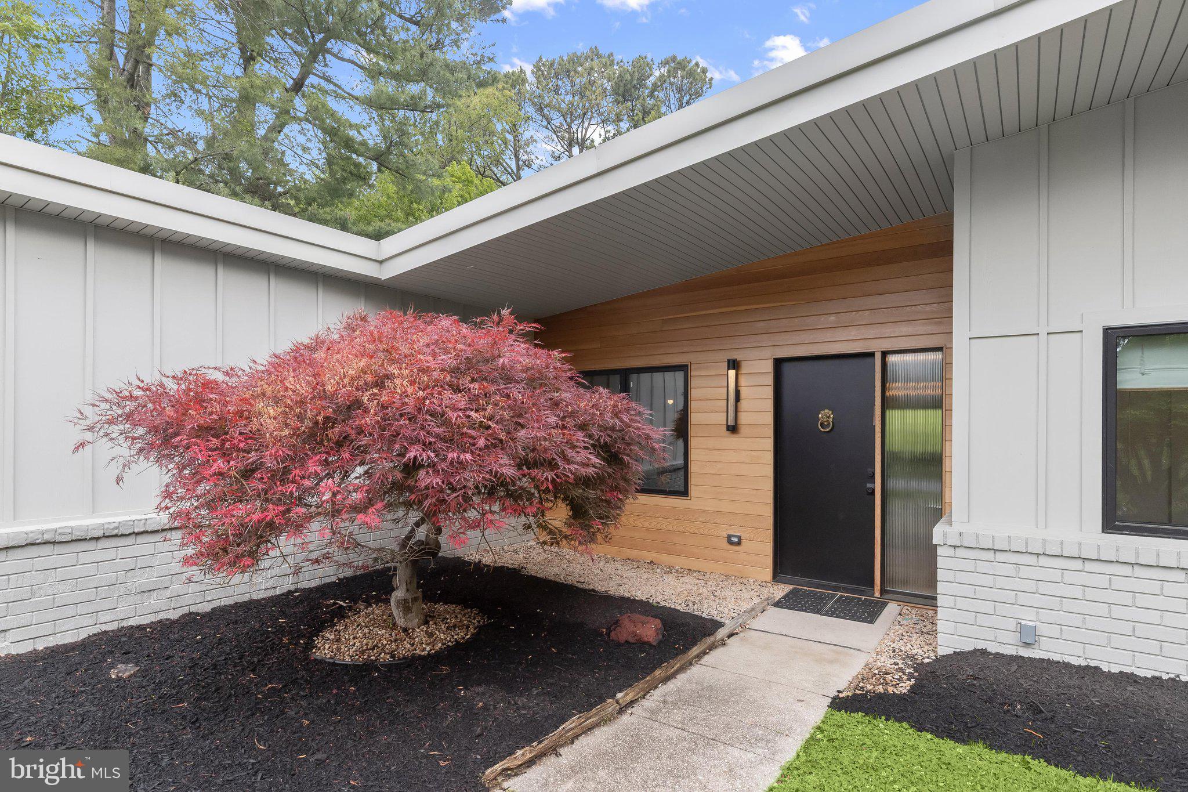
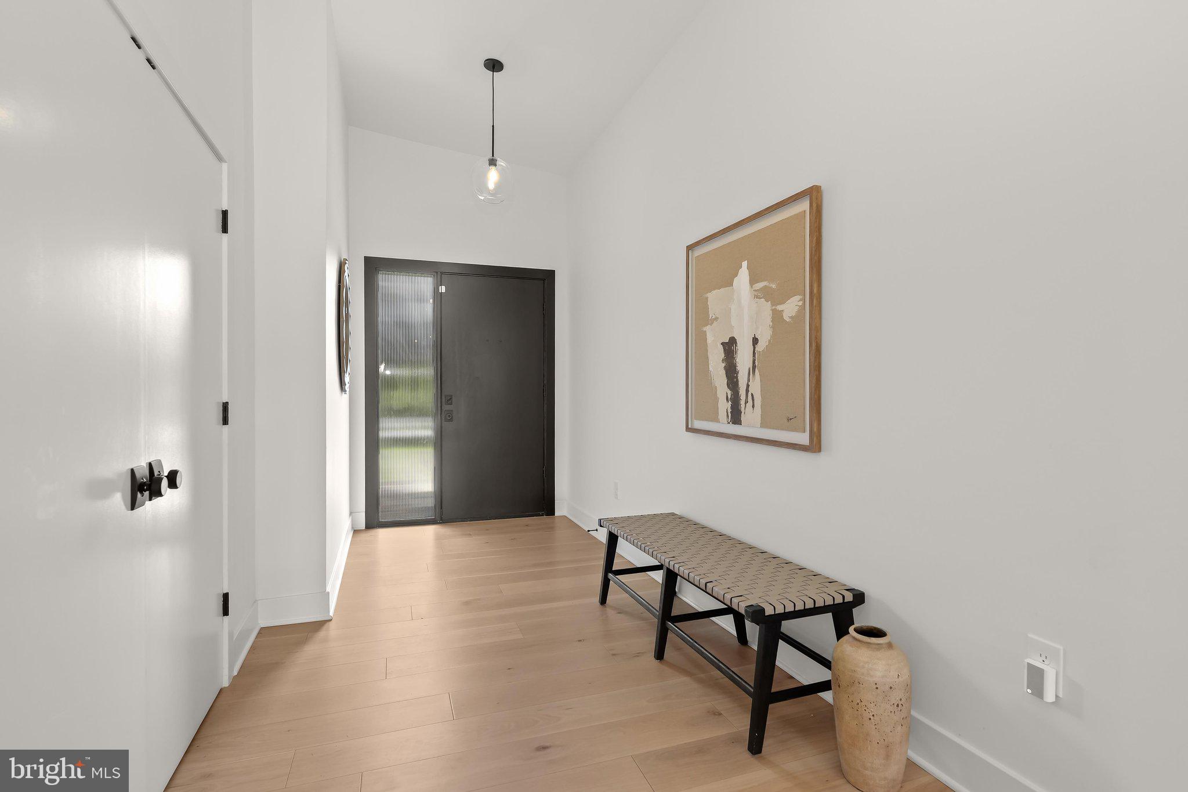
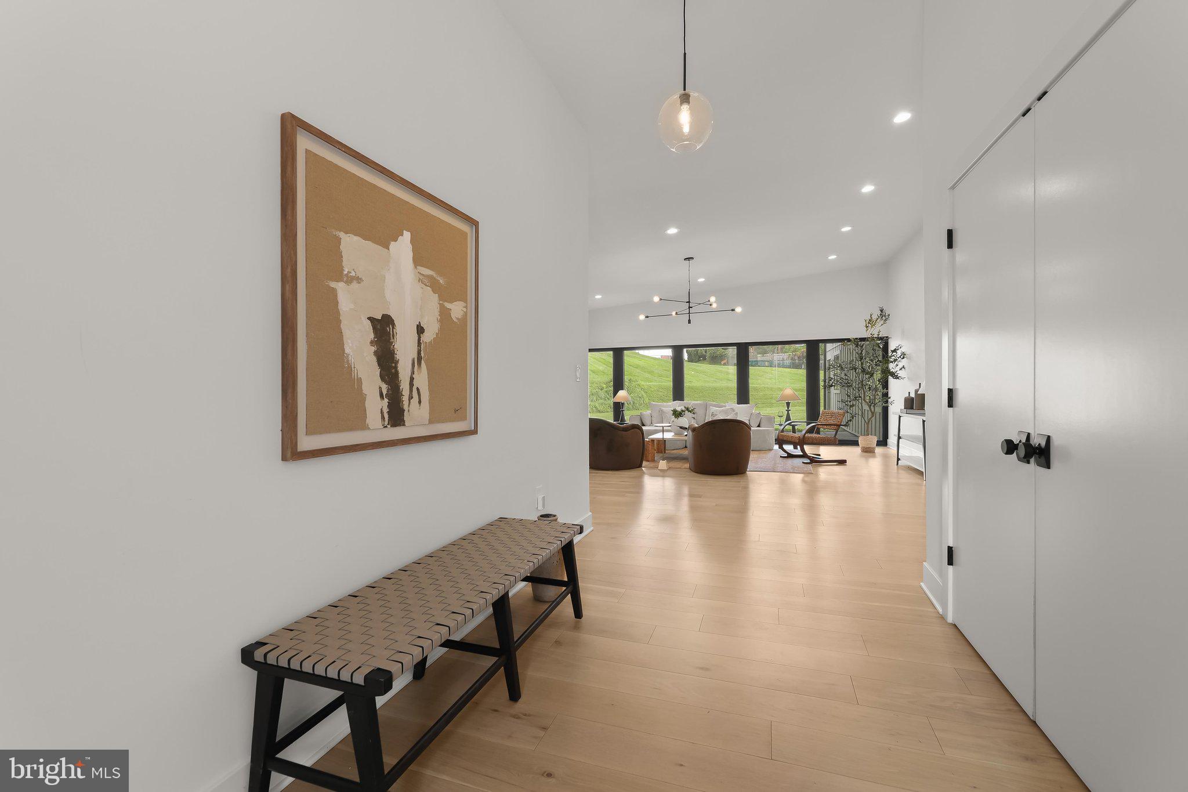
Presenting this absolutely exquisite six bedroom, three and a half bathroom Mid-Century Modern masterpiece, masterfully renovated by Melissa Marcus Designs with exceptional attention to detail and luxurious finishes throughout. Offering 4,240 square feet of refined one-level living, this extraordinary home is tucked away at the end of a quiet cul-de-sac on a breathtaking 1.15-acre lot, creating the perfect blend of tranquility, sophistication and modern comfort. Step inside to discover a sun-drenched interior where oversized windows, tall vaulted ceilings, wide plank engineered hardwood floors and a modern neutral palette create a warm yet striking atmosphere throughout. The spectacular living room features a wall of windows overlooking the serene backyard and is anchored by a stunning double-sided wood-burning fireplace shared with the elegant dining room, making it ideal for both intimate evenings and grand entertaining. Designed to impress even the most discerning chef, the gourmet eat-in kitchen showcases natural quartzite countertops, a tile backsplash, a massive center island with seating, two Kraus sinks, and extensive soft-close cabinetry by David Bradley and Cabico. A premium suite of Thermador appliances includes two dishwashers, a cooktop with range hood, double wall ovens, and oversized refrigerator and freezer, along with a built-in Sharp microwave. An adjacent breakfast nook provides the perfect setting for casual dining. Just beyond the kitchen, a thoughtfully designed mudroom with exterior access and a stylish half bathroom adds everyday convenience. The inviting family room offers a cozy retreat for relaxing or movie nights. On the opposite wing of the home are the bedrooms, along with a private office that has custom built-ins and is an ideal work-from-home space. Five of the bedrooms share two beautifully renovated bathrooms, providing comfort and flexibility for family and guests alike. At the end of the hall, the luxurious primary bedroom suite serves as a true private sanctuary, complete with a massive walk-in closet and a versatile sitting room currently utilized as a gym area. The spa-inspired en-suite bathroom exudes elegance with a frameless marble walk-in shower, soaking tub, dual-sink marble vanity and separate water closet. Outside, the home continues to impress with a covered bluestone patio featuring skylights, recessed lighting and ceiling fans, creating the ultimate outdoor entertaining space. The expansive backyard offers endless possibilities for recreation, relaxation and gatherings, all surrounded by the beauty and tranquility of this remarkable property.
| yesterday | Listing updated with changes from the MLS® | |
| yesterday | Status changed to Active | |
| 4 weeks ago | Listing first seen on site |

The real estate listing information is provided by Bright MLS is for the consumer's personal, non-commercial use and may not be used for any purpose other than to identify prospective properties consumer may be interested in purchasing. Any information relating to real estate for sale or lease referenced on this web site comes from the Internet Data Exchange (IDX) program of the Bright MLS. This web site references real estate listing(s) held by a brokerage firm other than the broker and/or agent who owns this web site. The accuracy of all information is deemed reliable but not guaranteed and should be personally verified through personal inspection by and/or with the appropriate professionals. Properties in listings may have been sold or may no longer be available. The data contained herein is copyrighted by Bright MLS and is protected by all applicable copyright laws. Any unauthorized collection or dissemination of this information is in violation of copyright laws and is strictly prohibited. Copyright © 2020 Bright MLS. All rights reserved.
Did you know? You can invite friends and family to your search. They can join your search, rate and discuss listings with you.