
26 JUMPGATE LOOPELKTON, MD 21921
Due to the health concerns created by Coronavirus we are offering personal 1-1 online video walkthough tours where possible.
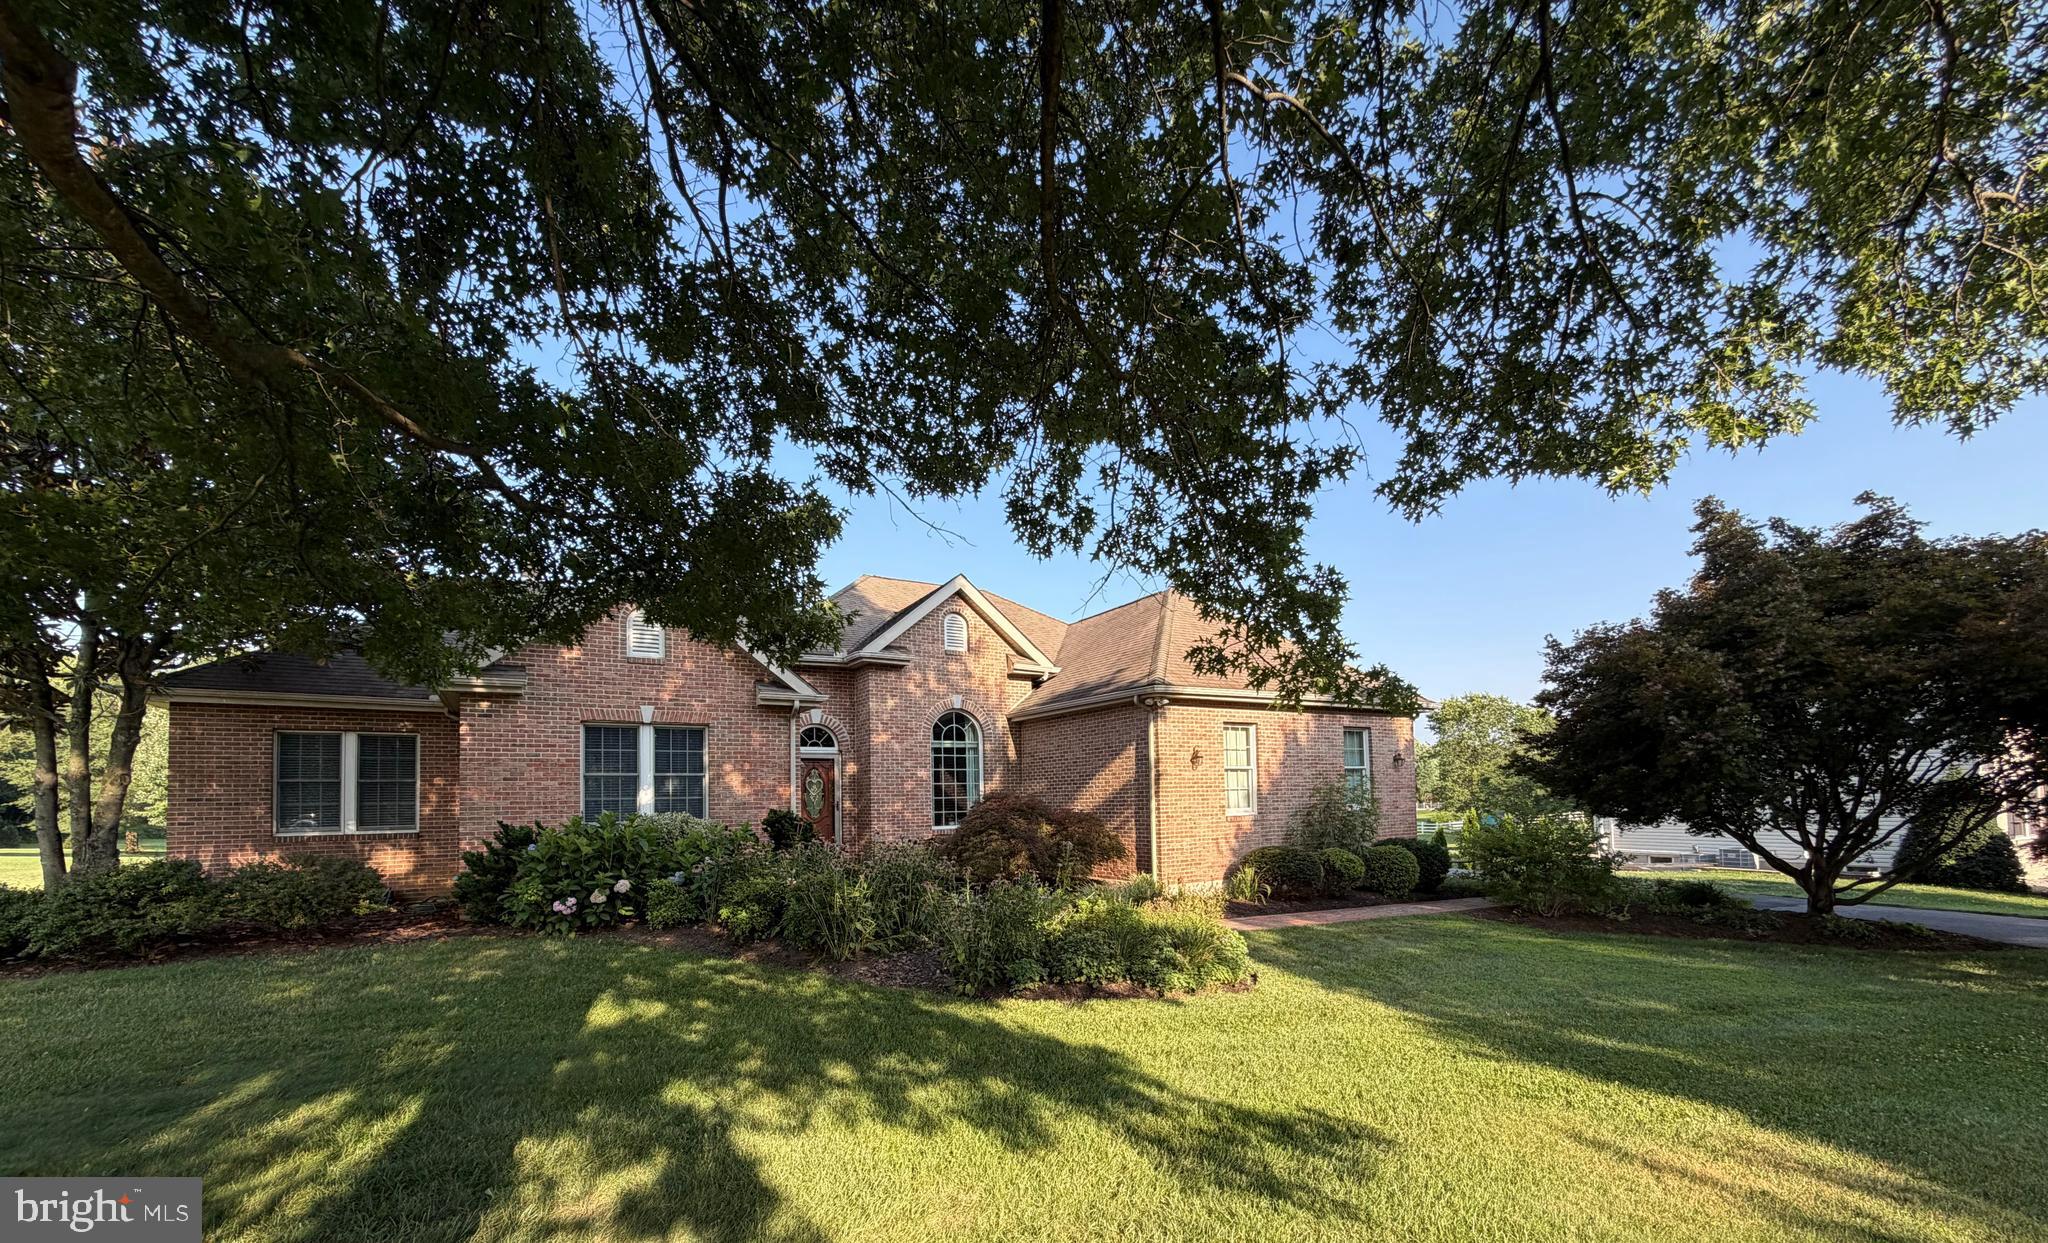
Additional Photos and more details coming 7/29. Showings Start 8/6. Experience refined luxury and countryside tranquility in prestigious Hunter’s Crossing. Nestled on a sprawling 1.68-acre lot backing to a serene horse farm in the highly sought-after Fair Hill area, this exceptional custom-built brick-and-stucco rancher offers an unmatched blend of architectural quality and upscale modern improvements. Frame-worthy curb appeal welcomes you with ornate, professional landscaping and specimen trees. Inside, soaring 9-to-11-foot ceilings, fine trim work, 2x6 custom construction, and gleaming hardwood floors set an elegant tone throughout. At the heart of the home, the newly redone luxury kitchen serves as a chef’s dream, featuring custom cherry cabinetry, premium granite countertops, high-end built-in appliances, a center island, and an adjacent sun-drenched sunroom/breakfast space. The main floor also includes a refreshed laundry room and powder room, along with a primary executive suite equipped with custom California closets, Hunter Douglas window treatments, and an expansive en-suite bath with a soaking tub and separate shower. Downstairs, the newly finished 18' x 17' bonus room offers versatile space for a home theater, gym, or executive office alongside vast unfinished storage with walk-up egress. Step outside through Andersen patio doors to a composite deck and custom brick patio overlooking the manicured grounds and peaceful equestrian views. Complete with an oversized two-car garage featuring 12-foot ceilings and expansive storage above, this turn-key estate offers modern luxury just minutes from Fair Hill’s renowned natural trails, equestrian facilities, and top-rated schools.
| 2 days ago | Listing first seen on site | |
| 2 days ago | Listing updated with changes from the MLS® |

The real estate listing information is provided by Bright MLS is for the consumer's personal, non-commercial use and may not be used for any purpose other than to identify prospective properties consumer may be interested in purchasing. Any information relating to real estate for sale or lease referenced on this web site comes from the Internet Data Exchange (IDX) program of the Bright MLS. This web site references real estate listing(s) held by a brokerage firm other than the broker and/or agent who owns this web site. The accuracy of all information is deemed reliable but not guaranteed and should be personally verified through personal inspection by and/or with the appropriate professionals. Properties in listings may have been sold or may no longer be available. The data contained herein is copyrighted by Bright MLS and is protected by all applicable copyright laws. Any unauthorized collection or dissemination of this information is in violation of copyright laws and is strictly prohibited. Copyright © 2020 Bright MLS. All rights reserved.
Did you know? You can invite friends and family to your search. They can join your search, rate and discuss listings with you.